
Listing Courtesy of: CRMLS / Listed By: Chun Fai Ip, Coldwell Banker Realty - Contact: 626-321-3884
1225 N Granada Avenue 33 Alhambra, CA 91801
Active (11 Days)
$3,400 (USD)
Description
MLS #:
AR26223996
AR26223996
Lot Size
3.74 acres
3.74 acres
Type
Rental
Rental
Year Built
1965
1965
Style
Mid-Century Modern
Mid-Century Modern
School District
Alhambra
Alhambra
County
Los Angeles County
Los Angeles County
Listed By
Chun Fai Ip, DRE #01852039 CA, Coldwell Banker Realty, Contact: 626-321-3884
Source
CRMLS
Last checked Oct 26 2026 at 4:05 PM GMT+0000
CRMLS
Last checked Oct 26 2026 at 4:05 PM GMT+0000
Bathroom Details
- Full Bathrooms: 2
Interior Features
- Recessed Lighting
- All Bedrooms Down
- Atrium
- Laundry: In Kitchen
- Built-In Features
- Ceiling Fan(s)
- Storage
- Dryer
- Washer
- Windows: Screens
- Windows: Atrium
- Bedroom on Main Level
- Double Oven
- Range Hood
- Water Heater
- Windows: Plantation Shutters
- Electric Cooktop
- Primary Suite
- Main Level Primary
- Separate/Formal Dining Room
Lot Information
- Landscaped
- Sprinkler System
- Close to Clubhouse
Property Features
- Fireplace: Living Room
- Foundation: Slab
Heating and Cooling
- Central
- Central Air
Pool Information
- Association
- Community
Flooring
- Tile
Exterior Features
- Roof: Common Roof
Utility Information
- Utilities: Water Connected, Sewer Connected, Electricity Connected, Water Source: Public
- Sewer: Public Sewer
Parking
- Garage Faces Rear
Stories
- 1
Living Area
- 1,398 sqft
Additional Information: Pasadena | 626-321-3884
Location
Disclaimer: Based on information from California Regional Multiple Listing Service, Inc. as of {10/26/26 09:05} and /or other sources. Display of MLS data is deemed reliable but is not guaranteed accurate by the MLS. The Broker/Agent providing the information contained herein may or may not have been the Listing and/or Selling Agent. The information being provided by Conejo Simi Moorpark Association of REALTORS® (“CSMAR”) is for the visitor's personal, non-commercial use and may not be used for any purpose other than to identify prospective properties visitor may be interested in purchasing. Any information relating to a property referenced on this web site comes from the Internet Data Exchange (“IDX”) program of CSMAR. This web site may reference real estate listing(s) held by a brokerage firm other than the broker and/or agent who owns this web site. Any information relating to a property, regardless of source, including but not limited to square footages and lot sizes, is deemed reliable.

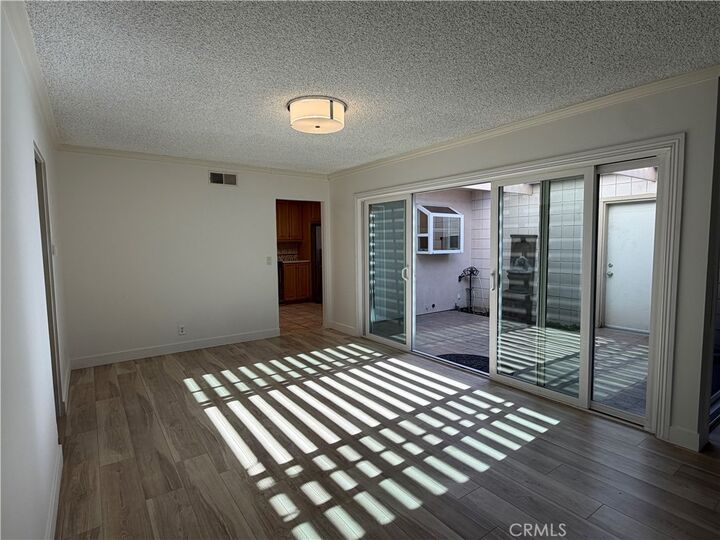
At the center of the home lies an expansive, light-filled open-air atrium, providing a serene indoor-outdoor connection and flooding the living areas with natural sunlight. The spacious living room features handsome wood-look plank flooring, an inviting fireplace, and extensive custom built-in cabinetry and shelving. Large sliding glass doors open directly to the central atrium, creating a seamless environment for relaxation and gathering.
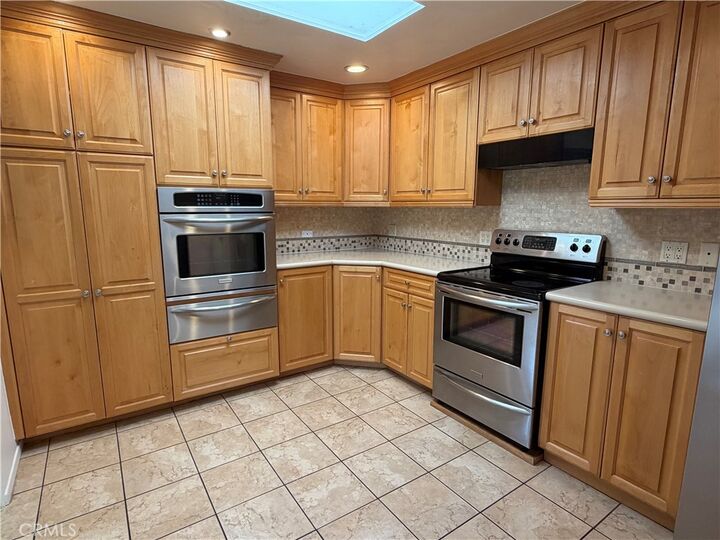
The well-appointed kitchen boasts generous wood cabinetry, expansive countertops, mosaic tile backsplashes, built-in double ovens, and ample pantry storage. Down the hall, full-height built-in storage cabinets provide exceptional utility and organization.
Both bedrooms are generously sized and feature easy-care wood-look flooring, multi-speed ceiling fans, and classic plantation shutters. The primary suite includes a private, updated bathroom with a quartz-topped vanity and a walk-in glass-enclosed shower featuring custom stone tile work. The second bathroom is equally well-finished, offering a full bathtub and shower combination with custom tile surrounds and a recessed niche.
Outdoor living extends beyond the central atrium to an additional private garden patio featuring a peaceful stone-scaped pond and lush greenery. Additional highlights include central air conditioning and heating, recessed and updated lighting, and a private attached two-car garage with direct access and floor-to-ceiling built-in storage shelving.
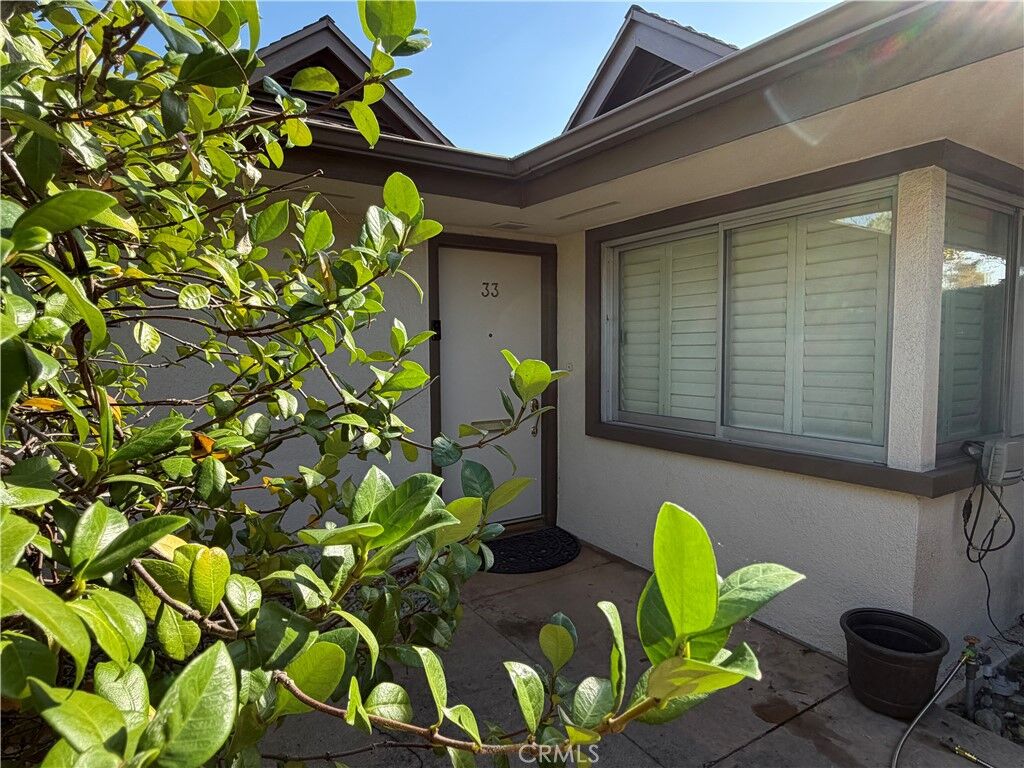
Set within a peaceful, low-rise garden community surrounded by mature trees, winding walkways, and a sparkling association swimming pool. Conveniently located just minutes from top-rated schools, parks, dining, and shopping along Huntington Drive and Main Street.