
Listing Courtesy of: CRMLS / Listed By: Antoinette "Toni" Motte, Coldwell Banker Realty - Contact: agentmotte@gmail.com
773 S Marengo Avenue 3 Pasadena, CA 91106
Active (6 Days)
$539,500 (USD)
OPEN HOUSE TIMES
-
OPENTue, Oct 2710:00 am - 2:00 pm
Description
MLS #:
GD26220737
GD26220737
Lot Size
0.25 acres
0.25 acres
Type
Townhouse
Townhouse
Year Built
1982
1982
Style
Cape Cod
Cape Cod
School District
Pasadena Unified
Pasadena Unified
County
Los Angeles County
Los Angeles County
Listed By
Antoinette "Toni" Motte, DRE #01209771 CA, Coldwell Banker Realty, Contact: agentmotte@gmail.com
Source
CRMLS
Last checked Oct 26 2026 at 5:25 PM GMT+0000
CRMLS
Last checked Oct 26 2026 at 5:25 PM GMT+0000
Bathroom Details
- Full Bathroom: 1
- Half Bathroom: 1
Interior Features
- All Bedrooms Up
- Laundry: In Garage
- High Ceilings
- Microwave
- Refrigerator
- Gas Oven
- Gas Range
- Water Heater
- Walk-In Closet(s)
- Jack and Jill Bath
- Breakfast Bar
Property Features
- Fireplace: Living Room
- Fireplace: Gas
Heating and Cooling
- Central
- Central Air
Homeowners Association Information
- Dues: $600/Monthly
Flooring
- Laminate
- Vinyl
Exterior Features
- Roof: Composition
Utility Information
- Utilities: Water Source: Public
- Sewer: Sewer Tap Paid
Parking
- Gated
- Garage
- Garage Faces Rear
Living Area
- 938 sqft
Additional Information: Pasadena | agentmotte@gmail.com
Location
Disclaimer: Based on information from California Regional Multiple Listing Service, Inc. as of {10/26/26 10:25} and /or other sources. Display of MLS data is deemed reliable but is not guaranteed accurate by the MLS. The Broker/Agent providing the information contained herein may or may not have been the Listing and/or Selling Agent. The information being provided by Conejo Simi Moorpark Association of REALTORS® (“CSMAR”) is for the visitor's personal, non-commercial use and may not be used for any purpose other than to identify prospective properties visitor may be interested in purchasing. Any information relating to a property referenced on this web site comes from the Internet Data Exchange (“IDX”) program of CSMAR. This web site may reference real estate listing(s) held by a brokerage firm other than the broker and/or agent who owns this web site. Any information relating to a property, regardless of source, including but not limited to square footages and lot sizes, is deemed reliable.

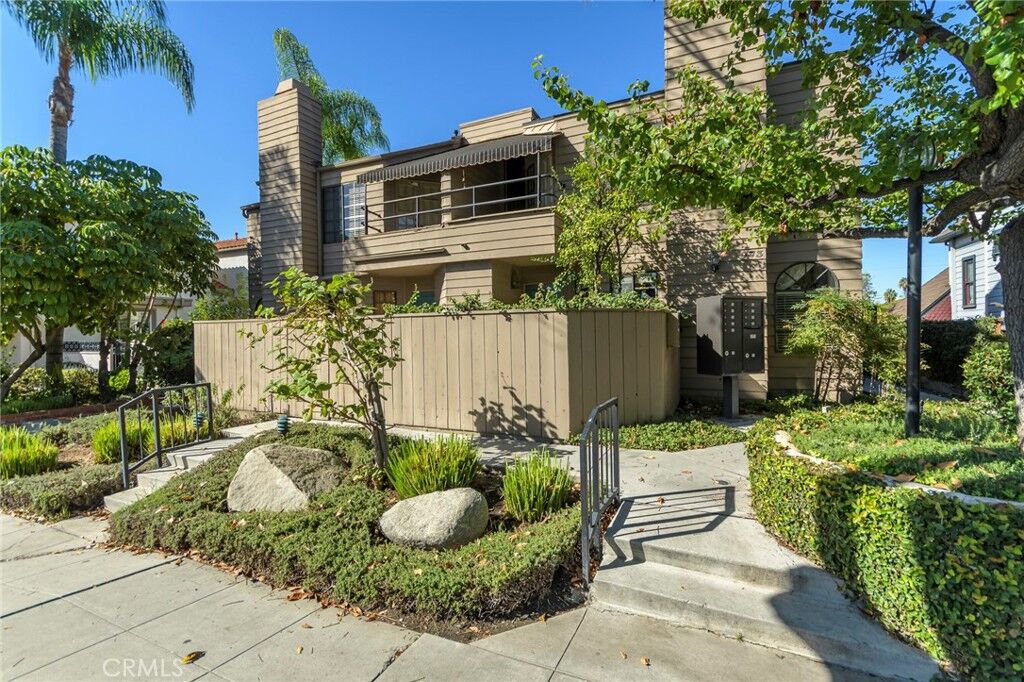
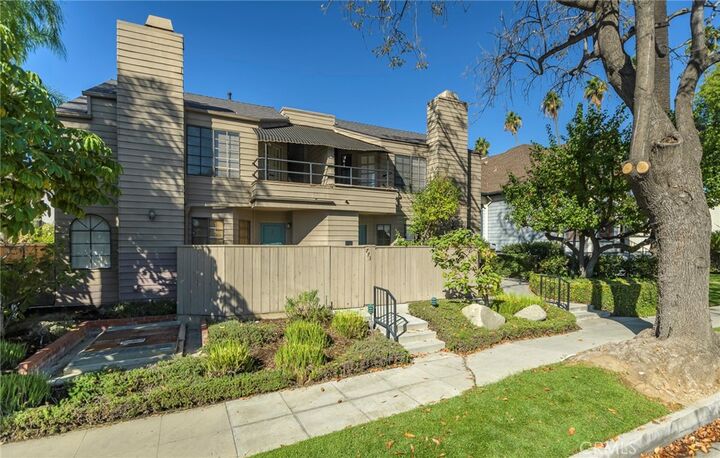
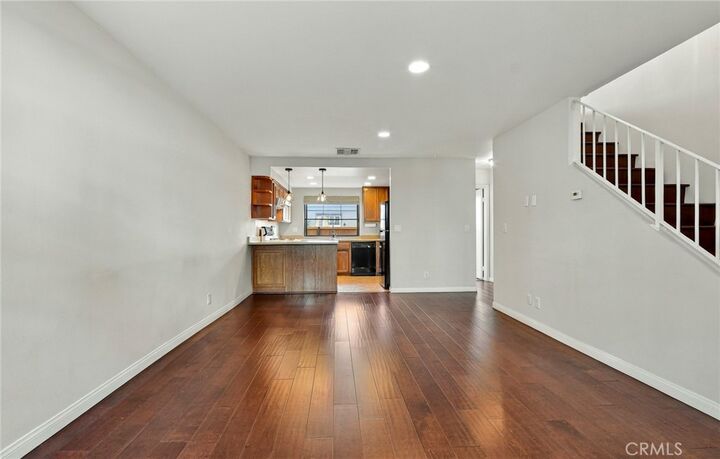
The main level features modern dark laminate floors that bring a sleek feel to the living area, complemented by a convenient 1/2 bath. The floor plan is designed for effortless transitions, leading to the private upper quarters and down to an attached garage with laundry space. Outside, the private fenced deck offers a secluded spot to relax and enjoy the fresh air.
While the home is well-maintained and fully operational, it is ready for minor upgrades—a perfect opportunity to bring your personal touch to a solid, honest space.